Steel spans wide openings with little material, goes up quickly and can be fabricated in controlled workshop conditions. That is why it is chosen for depots, workshops and shop buildings, roofs and canopies, mezzanines, walkways and special-form structures such as domes. But a steel structure is not “welded iron”: calculation, connection detail, surface protection and foundations together decide safety. This guide covers the types, İzmir’s particular loads (earthquake, wind), standards, permits, protection and what drives price.
Short answer: Three things decide a steel structure: (1) engineering calculation (columns, beams and connections for snow, wind, use and earthquake loads), (2) controlled fabrication and correct connections (workshop welding, site bolting; EN 1090 documents) and (3) climate-appropriate surface protection and a sound foundation. In İzmir, because of seismic hazard, the structural design and connection detail must never be skipped; the price is the sum of these items.
Types of steel structure: which one, and where?
| Type | Where it is used | Character | Points to watch |
|---|---|---|---|
| Roof and truss systems | Depots, workshops, shops, extensions | Wide spans, light roof | Truss calculation, cladding, slope |
| Canopies and shades | Terraces, car parks, entrances | Quick, economical | Wind, anchoring, permission |
| Depot and workshop (portal frame) | Commercial and light industrial buildings | Easy to extend | Foundation, cladding, fire |
| Mezzanine | Depots, shops, workshops, lofts | Gains usable area | Floor loading, stair, balustrade |
| Walkway or platform | Factories, roof access | Durable | Anti-slip surface, balustrade |
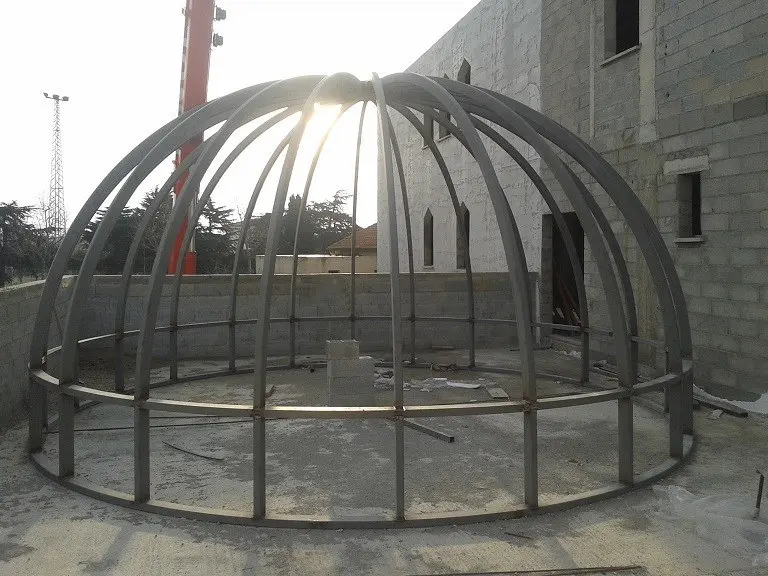
| Steel dome and special forms | Architectural accents, entrances, roofs | Curved and bespoke | Calculation, difficulty of manufacture, cladding |
| Light steel building | Homes and extensions | Quick and light | Insulation, cladding, permit |
You can see our range on the metal structures page and examples in the gallery.
Loads and earthquake: what to account for in İzmir
The structure is sized for all the loads acting on it:
- Self-weight and use load: steel, cladding and what the building holds (stock, people, machines).
- Snow load: low in İzmir but to be considered at higher elevations.
- Wind load: can be decisive on the coast and open land; on light, broad roofs uplift (suction) forces are critical.
- Earthquake: İzmir lies in a region of high seismic hazard. Steel is ductile and, properly designed, absorbs earthquake energy well; but connections, the beam-to-column joint and the foundation decide performance. The calculation must be made by a civil engineer to the current earthquake code.
- Fire: steel loses strength at high temperatures; depending on use, fire protection (special paint, cladding) may be needed.
Important: For load-bearing steel structures ask for the calculation, sections and connection detail in writing and signed. This is not decoration; it is life and property safety.
Standards and documents: why ask about EN 1090?
Execution of steel structures is covered by European and Turkish standards (for example the EN 1090 series), which certify the fabricator’s quality system and the competence of welders and processes. For load-bearing elements ask:
- Does the fabricator hold the relevant certificate and execution class?
- Are the welding procedures and welder qualifications documented?
- Are material (steel grade) certificates supplied?
- Are welds and bolts inspected (visual and, where needed, non-destructive)?
Connections: welded or bolted?
- Workshop welding: controlled conditions, high quality; parts prepared in the workshop.
- Bolted joints on site: quick to erect, easy to check; high-strength bolts and correct tightening are needed.
- Combined use: most projects use workshop welding with site bolting.
- Detail: the joint detail directly affects seismic performance and must be set by calculation.
Foundations and anchoring: where the structure stands
- Reinforced-concrete foundation: sized to the ground investigation; the steel column connects through a base plate.
- Anchor bolts: must be of a size and depth to carry tension and shear, and placed accurately.
- Ground condition: soft or made-up ground needs extra measures; a soil investigation may be essential.
- Drainage: water must not collect at the foot of the column; it causes rust and concrete damage.
Surface protection: lasting for years
Unprotected steel rusts, faster on the coast:
- Preparation: blasting or chemical cleaning; removal of oil and rust.
- Protective layer: hot-dip galvanising or a suitable primer.
- Finish: electrostatic powder coat or industrial paint; coating thickness by environment category (ISO 12944).
- Detail: welds, joints, edges and the insides of closed sections protected evenly; no pockets where water collects.
On the coast (for example Karşıyaka, Güzelbahçe, Urla) galvanising plus paint (duplex) and more frequent inspection are advised. Always ask: “Which primer and paint, in how many coats?”
Roof cladding: panel, sheet, glass, polycarbonate
- Sandwich panel: heat and sound insulation; suited to permanent enclosed buildings.
- Trapezoidal sheet: economical and light; insulation must be considered separately.
- Glass or polycarbonate: admits light; weight, heating and UV resistance must be calculated.
- Drainage: slope, gutters and downpipes are part of the design.
Permits: what does each structure need?
The exact position depends on size, use and zoning:
- Load-bearing and enclosed structures (depot, workshop, shop, mezzanine): normally a building permit, structural design, an engineer and building inspection.
- Open canopies and shades: may be simpler; zoning rules, setbacks and neighbour boundaries still apply.
- Fire and workplace safety: regulations apply separately depending on use.
- Apartment blocks and complexes: a management decision is needed for communal and façade changes.
Consult the municipal planning office and the engineer in writing before you start. Building without a permit risks demolition and fines.
The process: from drawing to installation
- Need and site: use, dimensions, ground and access are defined.
- Engineering and design: loads, sections and connections are calculated; fabrication drawings are prepared.
- Quote: steel tonnage, surface system, cladding, foundations and installation are listed separately.
- Workshop fabrication: parts are cut, welded and surface-protected, with quality control.
- Foundations and erection: anchors are placed, parts are lifted by crane and assembled, connections are tightened.
- Handover and documents: checks, touch-ups and documents are completed.
Managing the process from drawing to installation under one roof reduces coordination errors.
What determines the price?
- Size and tonnage: floor area, height and quantity of steel.
- Span and loads: wide spans and heavy loads need larger sections.
- Connections and fabrication: welding labour, bolts and complex forms (domes, curves).
- Surface system: paint or galvanising plus paint; fire protection.
- Cladding: sandwich panel, sheet, glass or polycarbonate.
- Foundations and ground: concrete works, ground preparation.
- Installation conditions: crane, height, access.
Steel prices change over time, so the written quote should state a validity period. A single “price per square metre of steel building” is misleading; items must be listed separately.
Common mistakes
- Building without calculation or drawings: the biggest risk in earthquake and wind.
- Looking only at price: a cheap quote trims sections, welding or surface protection.
- Neglecting connection detail.
- Skipping foundation and ground investigation.
- Wrong surface system on the coast.
- Forgetting drainage: standing water causes rust and leaks.
- Not researching permits.
8 questions to ask when requesting a quote
- Who prepares the structural design and calculation, and is it signed?
- What steel grade, sections and connection detail will be used?
- Does the fabricator hold documents such as EN 1090?
- What is the surface system (galvanising, primer, paint, number of coats)?
- Who does the foundation and anchoring, and with what detail?
- How are cladding and water drainage resolved?
- Who is responsible for permits and approvals?
- Does the quote include transport, installation, crane and touch-ups; what warranty and after-sales support are offered?
Ertürk Metal in İzmir and across Türkiye
Since 2007 Ertürk Metal has made steel structures, shades, canopies, domes and special-form structures, doors, railings and staircases in its workshop in Buca, İzmir, and offers one-team project management from drawing to installation. Across Türkiye our own team measures, delivers and installs. We also ship to France and install within roughly 200 km of Béziers. See our service areas page.
Send photos of the site, approximate dimensions and the intended use through our contact page, on WhatsApp or by phone, and we will define the project together.
Conclusion
A good steel structure is the sum of sound engineering, controlled fabrication, solid connections and foundations, and climate-appropriate surface protection. In earthquake-prone İzmir, asking in writing for the design, the calculation and the documents is not only good practice; it is a precondition of safety.
Related articles: Pergola, Canopy and Metal Shade Guide for İzmir · Steel Staircase Guide for İzmir · Motorised Shutter Guide for İzmir
Frequently asked questions
What is a steel structure and where is it used?
A load-bearing system of columns, beams, trusses and connections. It is used for roofs and canopies, depots, workshops and shop buildings, mezzanines, walkways and special-form structures such as domes. It is light, quick to erect and can span wide openings.
Why does earthquake design matter for steel in İzmir?
İzmir lies in a region of high seismic hazard. Steel is ductile and, properly designed, absorbs earthquake energy well; but the connection detail, the beam-to-column joint and the foundation are critical. The structural design must be prepared by an engineer to the current earthquake code.
What is EN 1090 and why ask about it?
It is the product and execution standard for steel structures; it governs the fabricator's quality system and certification. For load-bearing steel elements ask for the certificate and the execution class, and request the documents in writing in the quote.
Do I need a permit or drawings for a steel structure?
Load-bearing steel structures are normally handled with structural drawings, an engineer and building inspection, and permission from the municipality depending on size and use. Light canopies and shades may be simpler but zoning rules still apply. Ask the municipal planning office in writing before starting.
Does steel rust, and how is it protected?
Unprotected steel rusts. Outdoors and on the coast, hot-dip galvanising plus paint (a duplex system) is advised, with the environment category set under ISO 12944. Welds, joints and the insides of closed sections must be protected too.
Bolted or welded connections: which is better?
Both can be reliable. Welding done in the workshop gives the best quality under controlled conditions; bolted joints on site are quick and easy to check. Most projects use workshop welding with site bolting. The connection type is chosen by calculation.
What determines the price?
Size and steel tonnage, span and loads (snow, wind, use, earthquake), sections and connection detail, surface system (galvanising, paint), cladding (sandwich panel, sheet, glass), foundation works and installation conditions. Steel prices also change over time, so the quote should state its validity period.
Do you build steel structures outside İzmir or in France?
Yes. We manufacture in our workshop in Buca, İzmir. Across Türkiye our own team measures, delivers and installs. We also ship to France and install within roughly 200 km of Béziers.