In İzmir the sunny, hot days of summer last long. A shaded, wind-resistant and rain-sheltered area on a terrace, in a garden or in a car park becomes the most used corner of a home or business. Pergolas, canopies and metal shades meet this need in different ways. But the wrong type, weak anchoring or poor surface protection can disappoint in the first storm or at the end of the first summer. This guide covers the types, materials, load and drainage calculations, permission questions and what drives price.
Short answer: Three things decide a pergola, canopy or shade: (1) the right type and material (aluminium or steel; fixed, louvred, polycarbonate or glass roof), (2) a structure and anchoring designed for wind, snow and drainage, and (3) climate-appropriate surface protection and correct installation. Permission matters, such as whether the structure will be enclosed, should be settled first; the price is then the sum of these choices.
Pergola, canopy, shade: what is each for?
The three terms are often used interchangeably, but the need and the structure differ:
| Type | Where it is used | Character | Points to watch |
|---|---|---|---|
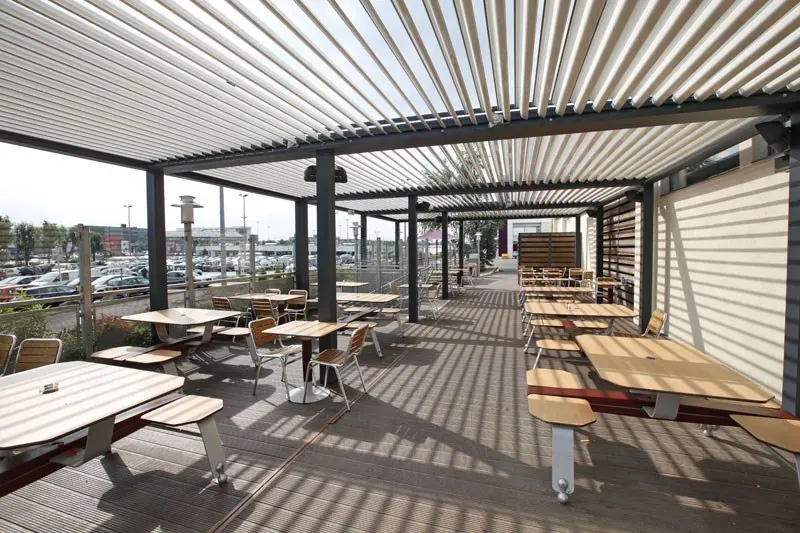
| Louvred (opening) pergola | Terraces, gardens, restaurants, cafés | Adjusts light and air, refined look | Motor, sensors, drainage, quality |
| Fixed pergola (open or beamed) | Gardens, terraces, villa entrances | Shade and a visual frame | Adequacy of shade, sun angle |
| Canopy | Terraces against a wall, depot entrances, workshops | Keeps off rain | Wall connection, slope, water routing |
| Shade (car park, entrance) | Parking, business entrances, school yards | Simple, economical cover | Wind load, foundation |
| Glass or polycarbonate roof | Winter gardens, enclosed terraces | Admits light, keeps off rain | Heat gain, glass/polycarbonate type, permission |
| Domes and special-form structures | Architectural accents, entrances, roofs | Bespoke design | Calculation, finish, difficulty of manufacture |
You can see our ranges on the metal structures and aluminium joinery pages, and examples in the gallery.
Material: aluminium or steel?
| Material | Strength | Weakness | Works well in |
|---|---|---|---|
| Aluminium | Light, corrosion-resistant, slender profiles | Limited for very wide spans and heavy loads | Louvred pergolas, villa terraces, cafés |
| Steel (painted) | Very strong, wide spans and special forms | Rust risk; surface protection essential | Large spans, car-park shades, industrial look |
| Steel (galvanised + powder coat) | Steel strength + zinc protection | Higher cost | Near the coast, outdoors, long-life expectations |
| Timber | Natural look | High maintenance, fungus and insect risk | Gardens, light loads, regularly maintained places |
In practice: aluminium for louvred and motorised systems, steel for large spans and heavy loads. If steel is used outdoors or on the coast, ask for galvanising plus electrostatic powder coating.
Roof covering: louvres, polycarbonate, glass, panel
The roof choice directly affects shade, brightness, heat and budget:
- Louvred roof: adjusts sun and ventilation; protects against rain when closed (depending on the system’s quality).
- Polycarbonate: light and translucent; choose a UV-protected type. Correct quality and installation are needed to avoid yellowing and thermal expansion problems.
- Laminated glass: elegant and transparent; being heavy, the structure and connections must be calculated for it and solar-control glass is preferable.
- Sandwich panel: insulated, suited to enclosed, permanent solutions; the look is more industrial.
- Awning or fabric systems: flexible and economical, but with limited life and wind resistance.
Climate and loads: what to account for in İzmir
Summers are hot and dry, winters mild and wet; salt on the coast and strong wind in some areas matter:
- Wind: on open ground and the coast (for example Urla, Çeşme, Güzelbahçe) wind load can be decisive. Column section, connections and anchoring must be calculated accordingly. In louvred systems a wind sensor closes the blades automatically in strong wind.
- Snow and rain load: snow is rare in İzmir but must be considered at higher elevations. In heavy rain, drainage capacity matters.
- Sun: summer sun stresses roof materials and finishes; dark colours heat up and fade. Heat-control glass and polycarbonate can be chosen.
- Salt and damp: on the coast choose aluminium or galvanised and powder-coated steel.
Calculations should follow the relevant regulations and standards (such as the TS EN 1991 series for wind and snow actions) with an engineering approach. The quote should state column and beam sections, anchor type and foundation detail.
Drainage: the most forgotten detail
How will rainwater run off the roof and where will it go? It is often thought of during installation, though it belongs to the design:
- Slope: even roofs that look flat are set with a slight fall to route water.
- Gutters and drainage inside the columns: in louvred systems, water runs through edge channels down the columns; the outlet must connect to the ground or a drain.
- Standing water: water sitting on the roof and profiles causes rust, stains and leaks.
- Surroundings: water must be routed so it does not harm neighbouring walls, plants or paving.
Ground and anchoring: the safety foundation
A pergola or canopy lifting in the wind is usually an anchoring problem, not a profile problem:
- Anchoring to a concrete floor: fixed with chemical anchors or steel plugs; slab thickness and concrete quality matter.
- Foundations and footings: reinforced-concrete footings are prepared for large structures and soft ground.
- Wall connection: for a canopy, the connection to the wall is resolved according to the wall’s capacity and insulation; waterproofing and insulation layers must not be perforated, or must be carefully resealed.
- Floor finish: tiles, parquet or lawn should be planned together with the anchoring.
Permits and permissions: when are they needed?
The exact position depends on the municipality, the zoning plan and the building type. In general:
- Open pergola and shade: usually treated as a light structure; asking the municipal planning department is still the safe course.
- Roofed and enclosed structures: areas closed with glass, panels or polycarbonate may count as enclosed space and need permission, a permit or a use certificate.
- Apartment blocks and complexes: structures in communal areas or on the façade may need an owners’ board decision and management approval.
- Neighbouring boundary and setback: the zoning plan’s rules must be followed.
- Tenants: the owner’s written permission is needed.
Get written information from the municipality and building management before deciding; building something that needs permission without it risks demolition and fines later.
Motor, sensors and extras
Extras that affect price and comfort in louvred systems and advanced pergolas:
- Motor and remote control: opens and closes the louvres; a good motor and a manual back-up are important.
- Rain and wind sensors: provide the system’s automatic safety.
- Side screens (zip blinds, glass, fabric): for wind, sun and privacy; closing with glass may affect the permission question.
- Lighting and heating: LED strips and spotlights, infrared heater integration; electrical supply should be planned in advance.
- Electrical and water outlets: cable routes through columns and beams must be designed beforehand.
Surface protection: looking good for years
Metal structures stand outdoors for years; the surface system determines their life:
- Preparation: removal of oil, rust and weld residue (blasting or chemical).
- Protective layer: galvanising or a suitable primer on steel; anodic oxide or suitable pre-treatment on aluminium.
- Finish: electrostatic powder coating; the colour is chosen from the RAL chart, and an outdoor-grade quality should be requested for the coast.
- Detail: even coverage of welds, joints and edges, designed so water cannot stand.
Always ask in the quote: “Which primer and paint do you apply, and how many coats?”
Installation and sequence of work
- Site measuring: walls, floor slope, existing services, trees and the neighbouring boundary are assessed on site.
- Preparation: foundations, electrical and water outlets are planned beforehand.
- Manufacture and surface treatment: parts are made and coated in the workshop; only assembly is done on site.
- Installation and checking: column plumb, beam level, slope, drainage and motor operation are tested.
- Handover and instructions: remote, sensor settings and maintenance advice are shared.
Having the team that makes the structure also measure and install it improves the quality of connections and sealing.
What determines the price?
- Dimensions and form: area, height, span and number of columns.
- Material: aluminium, steel (painted or galvanised) or timber.
- Roof type: fixed, louvred, polycarbonate, glass or panel.
- Motor and sensors: louvre motor, remote, rain and wind sensors.
- Extras: side screens, lighting, heater, door or glass partition.
- Foundations and anchoring: reinforced-concrete footings, ground preparation.
- Surface treatment: paint or galvanising plus paint, special colours.
- Installation conditions: access, height, crane need.
A single per-square-metre “pergola price” is therefore misleading. These items should appear separately in the written quote. For railings the same logic is in our railing prices article.
Common mistakes
- Looking only at price: a cheap quote usually trims anchoring, paint or profile thickness.
- Not asking about anchoring and wind calculation: the first storm exposes it.
- Not thinking about drainage: standing water and leaks show up at the next downpour.
- Not researching permission: enclosed structures can cause problems later.
- Choosing dark colours and glass without asking about heat control.
- Wrong surface system on the coast: the paint blisters and rust starts quickly.
- Neglecting motor and sensor quality: a system with constant faults spoils the enjoyment.
8 questions to ask when requesting a quote
- What material and profile thickness will be used?
- What are the column and beam sections, span and anchor type? Was a wind calculation made?
- What are the surface preparation, galvanising or primer and paint system (number of coats)?
- How is drainage resolved, and where does the water go?
- In a louvred system, what are the motor, sensors and manual back-up?
- Does the quote include foundations, transport, installation and touch-up paint?
- Is a permit or permission needed, and who is responsible?
- What warranty, maintenance advice and after-sales support are offered?
The process with Ertürk Metal
- Discussion and photos: you send photos of the area, approximate dimensions and the intended use.
- Site measuring: ground, walls, slope and surroundings are assessed.
- Design and quote: type, material, roof, colour and extras are settled and a written quote is prepared.
- Workshop manufacture: parts are made in our workshop in Buca and the surface treatment is applied.
- Installation and handover: our team installs, checks and hands over on site.
Manufacturing time depends on the size and complexity of the structure and on the supply of materials and motors; a firm time is given in writing once measurements and design are settled.
Ertürk Metal in İzmir and across Türkiye
Since 2007 Ertürk Metal has made metal structures, shades, canopies, doors, railings and staircases in its workshop in Buca, İzmir. Across Türkiye our own team measures, delivers and installs. We also ship to France and install within roughly 200 km of Béziers. See our service areas page for details.
Send a photo of your space and approximate dimensions through our contact page, on WhatsApp or by phone, and we will settle the type and material options together.
Conclusion
A good pergola, canopy or shade comes from the right type and material combined with strong anchoring, thought-through drainage and climate-appropriate surface protection. In sunny, hot İzmir, to get a structure that looks good and is still standing after a storm and at the end of the summer, ask in writing for the calculation, the anchoring and the surface system before you decide.
Related articles: Steel Staircase Guide for İzmir · Metal Door Guide for İzmir · Steel Railing Guide for İzmir
Frequently asked questions
What is the difference between a pergola, a canopy and a shade?
A pergola is usually an open or louvred structure for gardens and terraces, providing shade and style. A canopy leans against a wall, usually with a single slope, and keeps off rain. A shade is a simpler metal structure for car parks, entrances or terraces that protects from sun and rain. The boundaries blur in use; what matters is describing your need clearly.
Should I choose aluminium or steel?
Aluminium is light, corrosion-resistant and slender, and is common in louvred and motorised systems. Steel is stronger for wide spans, heavy loads and special forms but must be well protected with galvanising and paint. Span, load, design, distance from the coast and budget decide.
Does a louvred (opening and closing) pergola let rain in?
In a well-designed louvred system the blades seat against each other when closed and the water is channelled away through concealed drainage in the blade edges and columns. Watertightness depends on product quality and the slope at installation. Rain and wind sensors are also important for safe operation.
Do I need planning permission for a pergola or canopy?
It depends. A structure with a closed roof and sides enclosed in glass or panels may count as enclosed space and need permission. In apartment blocks and housing complexes, changes to communal areas or façades may need an owners' board decision. Get written information from the municipality's planning department and building management before deciding.
What should I check so it withstands wind and snow?
Column section, beam span, connection details and the foundation or anchoring must be calculated for wind and snow loads. On the exposed coast and open land, anchoring is critical. Ask for the calculation and anchoring plan in writing.
What determines the price of a pergola?
Dimensions (area and height), material (aluminium or steel), roof type (fixed, louvred, polycarbonate, glass), motor and sensors, extras such as side screens and lighting, foundations and anchoring, surface treatment and installation conditions. Separate lines in the written quote make comparison easier.
Does it need maintenance after installation?
Yes, but usually light: washing once or twice a year, cleaning the blades and tracks, checking moving parts, keeping drainage channels clear and touching up paint scratches. On the coast, wash more often.
Do you build pergolas outside İzmir or in France?
Yes. We manufacture in our workshop in Buca, İzmir. Across Türkiye our own team measures, delivers and installs. We also ship to France and install within roughly 200 km of Béziers.