A staircase is one of the most used and most visible parts of a building. Safety, comfort and architectural character are all judged at once through this single element. Indoors it often stands at the centre of the living space, so choosing one is not only about “cheap and strong” but also about how it feels to use. This guide brings together the types of steel staircase, tread materials, safety dimensions, surface protection, installation and the factors that drive price.
Short answer: Three things decide a steel staircase: (1) the right structural type (spine, double-stringer, cantilever or spiral), (2) comfortable and safe dimensions (riser, tread, balustrade and handrail), and (3) the right tread material and surface protection (timber, glass or steel; paint or galvanising). Having the same team measure, make and install reduces the risk of errors; the price then follows from these choices.
Types of steel staircase: which one, and where?
“Steel staircase” is a family of designs that vary by structure and form:
| Type | Where it is used | Character | Points to watch |
|---|---|---|---|
| Spine (single central beam) | Duplex flats, villas, interiors | Light, open, modern | Tread-to-beam connection, tread thickness, sway |
| Double stringer | Villas, offices, depots, heavy use | Robust, wide treads and high capacity | Looks more solid |
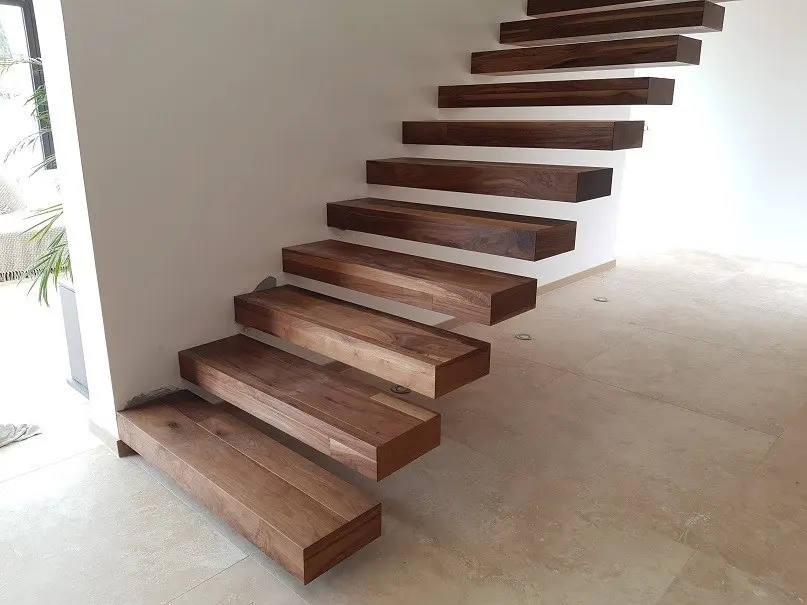
| Cantilever (floating) | Modern interiors, lofts | Treads project from the wall | Wall load capacity, anchoring |
| Spiral | Tight spaces, links within a floor | Takes little space | Less comfortable; may be unsuitable for heavy or emergency use |
| L / U / landing stairs | Corner voids, tall floor heights | Safe and comfortable | Landing structure, footprint |
| Outdoor steel staircase | Gardens, terraces, roof access, fire escapes | Durable, quick to build | Galvanising and paint, slip resistance, regulations |
You can see the range on our staircases page and examples in the gallery.
Staircase dimensions: the basis of comfort and safety
Staircase design is a matter of calculation before it is a matter of looks. A staircase measured wrongly tires its users every day and can become dangerous. Dimensions to watch:
- Riser (step height): commonly about 15–18 cm in homes.
- Tread depth (going): commonly about 25–30 cm.
- Comfort rule: twice the riser plus the tread depth should come to about 60–64 cm. All steps in one flight must be equal; even small differences cause trips.
- Width: about 80–90 cm or more is common inside a home; communal areas and public buildings may require more under regulations.
- Headroom: about 2 m of clear height above the nosing line.
- Handrail: about 90 cm high, easy to grip and continuous.
- Balustrade infill: for child safety, gaps should not exceed about 10–11 cm. See our steel railing guide.
Important: These figures reflect general practice. Exact values depend on the type of building, its use, the project and current regulations. For communal areas, workplaces and any staircase used as a fire exit, dimensions must be set by the design and regulations and confirmed in writing before manufacture.
Structure: spine or cantilever?
This is the most common question for interiors, and the logic of the two systems differs:
- Spine staircase: the treads sit on one central beam. When the top and bottom connections are well resolved it looks light and refined. The beam section is calculated from the number of treads and the span.
- Cantilever staircase: the treads are anchored only into the wall, with nothing underneath. It gives the cleanest look but depends on the wall being sound. It is not used on hollow brick; where necessary a steel reinforcement or column is planned.
- Double-stringer staircase: two side beams give high capacity, a solid choice for offices, depots, workshops and heavily used villas.
Whichever you choose, the anchoring and connection detail is the real strength of the system. Staircases drawn as “a nice design” without calculation are the main source of complaints about sway and creaking.
Tread material: timber, glass, steel
On the same steel structure, the tread material completely changes the character:
| Material | Strength | Weakness | Works well in |
|---|---|---|---|
| Solid timber | Warm look, soft feel underfoot | Sensitive to damp and sun, needs upkeep | Interiors, living rooms, duplexes |
| Glass (laminated, toughened) | Lets light through, light appearance | Needs anti-slip treatment, shows dirt | Bright halls, modern interiors |
| Plate steel (plain or perforated) | Durable, industrial look | Cold feel, can be noisy | Outdoors, workshops, lofts |
| Stone or tile finish | Matches the floor | Heavy, may need extra structure | Designs integrated with the floor |
As a rule: timber for comfort and warmth, glass for lightness and light, steel for durability. If you use glass, ask for the glass type (laminated, toughened), thickness and fixing detail in writing. Tread surfaces must have an anti-slip finish.
Balustrade and handrail: the safety face of a staircase
- Handrail: about 4–5 cm in diameter, smooth and continuous along the flight. Wide or heavily used stairs benefit from handrails on both sides.
- Gaps: openings between treads and in the stairwell must be limited for children.
- Infill type: vertical bars, glass or plate. Horizontal bars can be climbed by children.
- Material match: a stainless handrail with steel or glass infill gives visual unity.
Taking the staircase and balustrade from the same team in the same project improves visual harmony and reduces measuring errors.
Surface protection: important indoors too
“Steel does not rust indoors” is a common misconception. In damp areas, in sea air and near wet floors, interior steel can also be damaged. A quality system includes:
- Preparation: removal of oil, rust and weld residue (blasting or chemical).
- Protective layer: galvanising or a suitable primer where needed.
- Finish: electrostatic powder coating or spray paint, in the colour and texture (matt, satin, textured) you choose.
- Detail: even coverage of welds, joints and tread undersides.
Outdoor staircases (gardens, terraces, roof access, fire escapes) should have galvanising plus powder coating (a duplex system). When you request a quote, always ask: “Which primer and paint do you apply, and how many coats?”
How İzmir’s climate affects a staircase
İzmir has hot, dry summers, mild, wet winters and humidity all year, with sea salt on the coast:
- Coastal areas (for example Karşıyaka, Bayraklı, Narlıdere, Güzelbahçe, Urla): galvanising and powder coating are essential outdoors; indoors, watch for damp near balcony doors.
- Inland areas (for example Buca, Bornova, Gaziemir): less salt, but damp and rain still stress the system.
- Heat and sun: glass treads and glazed balustrades can heat up and show dirt in sunny rooms.
- Timber treads: in sunny and damp places, the varnish or oil needs refreshing more often.
Installation: the most critical stage
A well-made staircase causes trouble if it is installed badly:
- Site measuring is essential: floor height, void size, wall slope and floor levels cannot be taken from a photo. It is best for the team that makes it to measure it.
- Anchoring and connections: chemical anchors, steel plugs or welded joints are chosen according to the floor, ceiling and wall conditions.
- Order of finishes: screed, tiling and parquet must be planned with the staircase; the detail where the stair foot meets the floor should be settled in advance.
- Moving and handling: large staircases are carried in pieces and assembled on site; the need for a lift or crane must be known beforehand.
- Testing and checking: after installation, sway, tightness of connections and evenness of treads should be checked.
Regulations and permissions: what to watch
- Interior stairs in homes, such as duplexes: usually an internal alteration, but if the structural slab is to be cut or an opening made, an engineer’s view is needed.
- Apartment blocks and housing complexes: for external or communal stairs, a decision of the owners’ board and management permission may be required.
- Outdoor and fire-escape stairs: may require a design and approval under fire-protection regulations; this should be handled with a specialist design.
- Workplaces and public areas: width, balustrade, slip resistance and egress rules are set separately by regulation.
If you are unsure, get written confirmation from the municipality and building management before manufacture.
What determines the price?
Staircase price is the sum of the following rather than a single item:
- Type and form: straight, L, U, spiral or cantilever; curved and special forms need more labour.
- Floor height and number of steps: a taller staircase needs more material and labour.
- Structure: the section and connection detail of the spine, double-stringer or cantilever system.
- Tread material: solid timber, glass, plate or finish; the quality of glass and timber.
- Balustrade and handrail: infill type and material (steel, stainless, glass).
- Surface treatment: paint, or galvanising plus paint.
- Installation conditions: number of floors, access and handling difficulty.
So a “staircase price” found online does not apply directly to your project. All the factors that set the price should appear as separate lines in the written quote. The same approach for railings is in our railing prices guide.
Common mistakes
- Design first, calculation later: a staircase seen in an image does not fit every void; wrong floor height or opening dimensions produce uncomfortable steps.
- Choosing a cantilever without checking the wall: anchoring into a non-structural wall is not safe.
- Measuring from a photo: slopes and level differences are only seen on site.
- Skipping anti-slip on glass treads: very risky with wet feet or socks.
- Leaving horizontal bars or wide gaps where there are children.
- Not asking about surface protection: a staircase with an unknown paint system scratches quickly and starts to rust.
- No check after installation: sway and creaking are easiest to fix in the first days.
8 questions to ask when requesting a quote
- Which structure (spine, double-stringer, cantilever) will be used, and what is the connection detail?
- What riser, tread depth, width and handrail height will be applied?
- What are the tread material, thickness and anti-slip treatment?
- If glass is used, are the type, thickness and fixing detail in writing?
- What are the surface preparation, primer or galvanising and paint system (number of coats)?
- Who measures and who installs?
- Does the quote include transport, installation and touch-up paint?
- What warranty, maintenance advice and after-sales support are offered?
The process: from measuring to installation
- Discussion and photos: you send your needs, images of the void and approximate dimensions.
- Site measuring: floor height, void, wall condition and floor levels are measured.
- Design and quote: staircase type, material, colour and surface system are settled and a written quote is prepared.
- Workshop manufacture: parts are made in our workshop in Buca and the surface treatment is applied.
- Installation and handover: the staircase is installed on site, checked and handed over.
Manufacturing time depends on the type, complexity and material supply. A firm time is given in the quote once measurements and the model are settled.
Working with Ertürk Metal in İzmir and across Türkiye
Since 2007 Ertürk Metal has made staircases, railings, doors and metal structures in its workshop in Buca, İzmir. Across Türkiye our own team measures, delivers and installs, using our own vehicles. We also ship to France and install within roughly 200 km of Béziers. For details see our service areas page.
Send a photo of your staircase void and approximate dimensions through our contact page, on WhatsApp or by phone, and we will settle the material and model options together.
Conclusion
A good steel staircase combines the right structure, comfortable dimensions, a suitable tread material and solid surface protection. Each of these is settled at the measuring stage and completed at installation. Asking for dimensions, the connection detail and the surface system in writing before you decide is the best insurance for years of trouble-free use.
Related articles: Steel Railing Guide for İzmir · Metal Door Guide for İzmir · Railing prices in İzmir
Frequently asked questions
What riser and tread dimensions should a steel staircase have?
For comfort, a riser of roughly 15–18 cm and a tread depth of roughly 25–30 cm are common practice. A handy rule is that twice the riser plus the tread depth should come to about 60–64 cm. The exact figures depend on floor height, the opening and the type of building, which is why site measuring is essential.
What is the difference between a spine (single-stringer) and a double-stringer staircase?
On a spine staircase the treads sit on a single central beam, giving a light, open, modern look. A double-stringer staircase has two side beams, which is advantageous for load capacity and robustness. The choice depends on the span, the tread material and the design.
Can a cantilever (floating) staircase be fixed to any wall?
No. The treads are carried by the wall alone, so the wall must be solid, such as reinforced concrete or a shear wall. It is not suitable for hollow brick or weak walls. The structure must be checked on site and, where necessary, an engineer consulted.
Are glass treads safe, and are they slippery?
Laminated, toughened glass of the right thickness with correct fixings is safe. Anti-slip treatment (acid-etched or printed) is applied to the tread surface. Ask for the glass type, thickness and fixing details in writing.
How do I choose between timber, glass and steel treads?
Solid timber gives warmth and comfort underfoot, glass gives lightness and light transmission, and plate steel (plain or perforated) gives an industrial look and durability. Intensity of use, children or elderly users, indoor or outdoor location and budget decide.
How is a steel staircase protected against corrosion?
Indoors, surface preparation followed by electrostatic powder coating or spray paint is common. Outdoors and in damp conditions, hot-dip galvanising plus powder coating (a duplex system) is preferred. If a raw-steel look is wanted, a clear protective coat must still be applied.
What determines the price of a staircase?
Staircase type, floor height and number of steps, the supporting structure, the tread material, the balustrade infill, the surface treatment, the level of detail and the installation conditions. Even for the same floor height the price can vary a great deal, so no fixed price can be given until measurements and design are settled.
Do you build staircases outside İzmir, elsewhere in Türkiye or in France?
Yes. We make staircases in our workshop in Buca, İzmir. Across Türkiye our own team measures, delivers in our own vehicles and installs. We also ship to France, and we can install within roughly 200 km of Béziers.