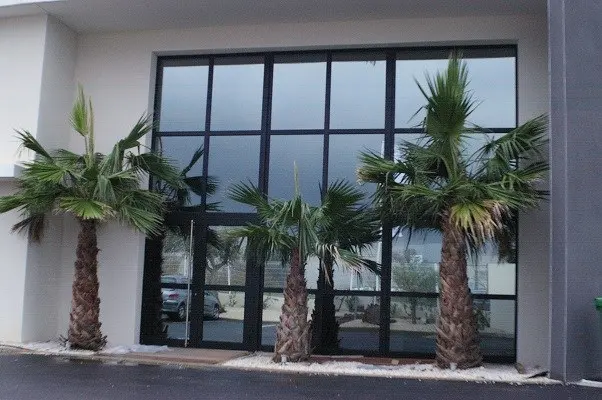
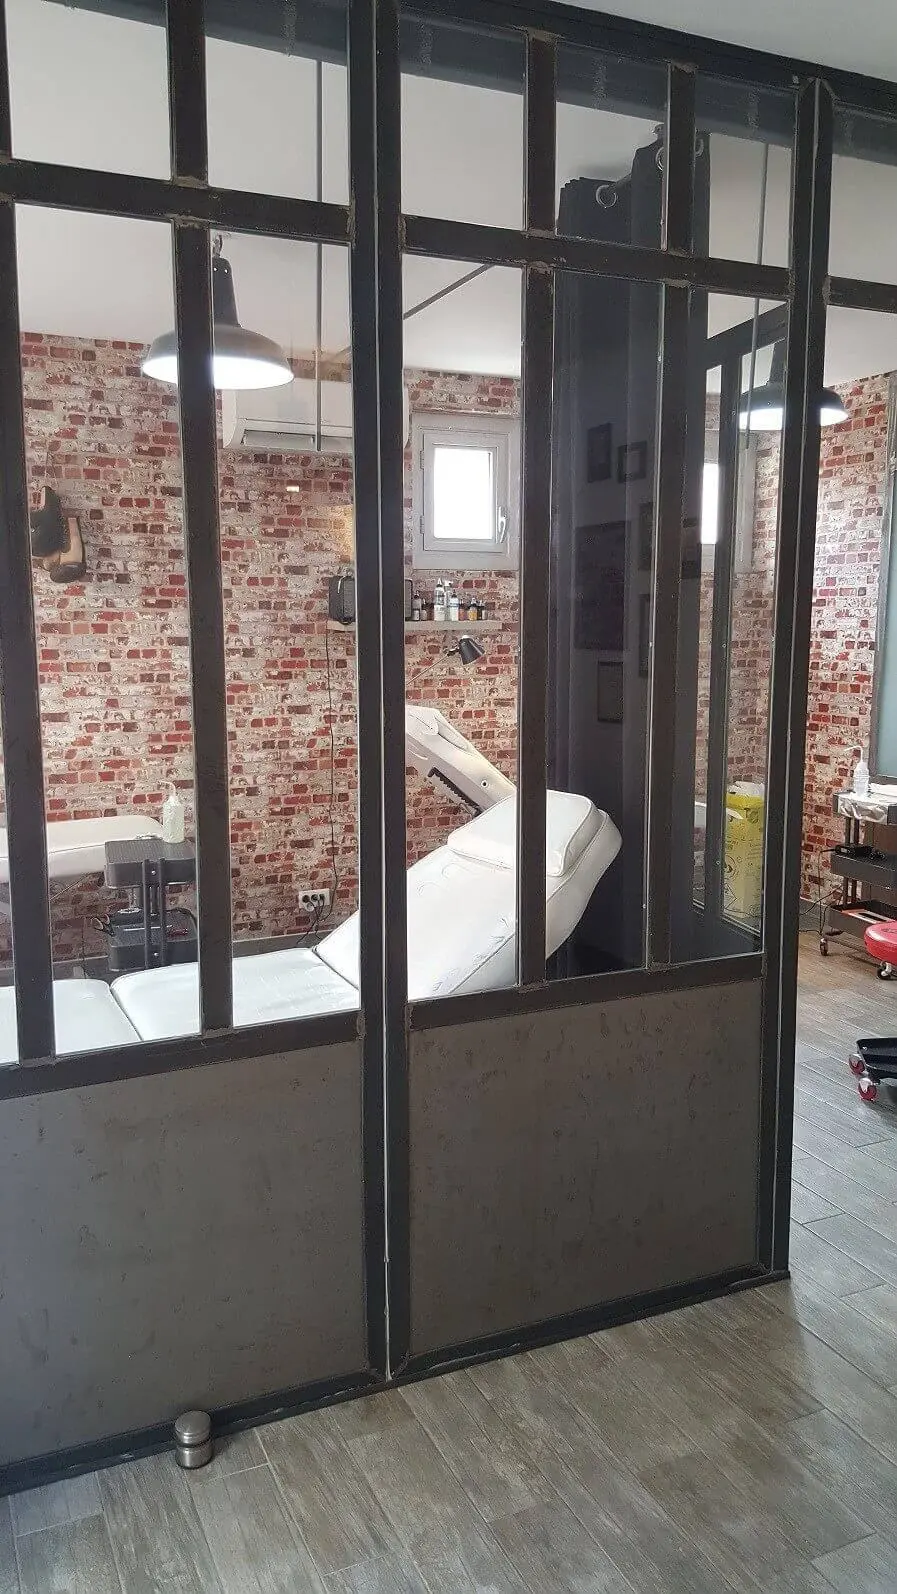
The steel-framed glazed partition, with its slim black profiles, grid of panes and transparency, has become a hallmark of interior design: it divides spaces without closing them off. It dresses an open kitchen, an entrance, an office, a dressing room or a façade. But a good partition is above all a matter of dimensions, glazing and fixing: badly designed, it vibrates, warps or rusts. This guide gathers what you need to choose one made to measure: types, materials, safety, installation, permissions and price.
Short answer: A good steel-framed partition rests on three choices: (1) the right use (interior or exterior, with or without insulation), (2) suitable safety glass (laminated or toughened; double glazing outdoors), and (3) precise measuring and careful installation, with well-protected steel. The price follows from size, number of panes and doors, glazing and finish.
What is a workshop-style glazed partition?
The term means a glazed wall with slim profiles, usually steel, divided into panes. It comes in forms by use:
| Use | Where | Character | Points to watch |
|---|---|---|---|
| Fixed interior partition | Living room–kitchen, entrance, corridor | Separates spaces, lets light through | Safety glass, floor-to-ceiling fixing |
| Partition with hinged door | Office, dressing room, closed kitchen | Door built into the partition | Hardware, swing clearance, safety |
| Partition with sliding door | Narrow spaces | Saves space | Track, leaf weight, noise |
| Exterior partition (window wall, façade) | Extensions, façades, conservatories | Acts as external joinery | Thermal break, double glazing, watertightness |
| Rooflight or skylight | Light wells, atriums | Light from above | Slope, watertightness, suitable glazing |
| Slim-profile glass balustrade | Mezzanines, stairs | Same look with a safety role | Calculation, height, infill |
You can see the range on the steel joinery page and examples in the gallery.
Steel or aluminium?
| Criterion | Steel | Aluminium |
|---|---|---|
| Profile slimness | Slimmest, authentic industrial look | Slim, similar look |
| Weight | Heavier | Lighter |
| Strength | Very high | High |
| Protection | Galvanising and/or powder coating essential | Anodising or powder coating |
| Cost | Generally higher | Generally lower |
| Insulation (exterior) | Thermally broken profiles available | Thermally broken profiles common |
In practice: steel for authenticity and the slimmest profiles, aluminium to lighten the support and the budget. In both cases, the quality of the surface treatment matters as much as the material.
Glazing: safety first
A partition is a wall of glass, so the glazing makes it safe:
- Laminated glass (for example 44.2): two panes bonded by a film; if it breaks, the pieces stay in place. Recommended for partitions, doors and lower panes.
- Toughened glass: stronger; if it breaks it crumbles into small, non-sharp pieces.
- Insulating double glazing (outdoors): low-e coating, with solar control on very sunny façades.
- Acoustic glazing: laminated acoustic glass to reduce noise between rooms.
- Setting and fixing: glazing beads, seals and setting blocks fitted correctly; glass must never rest directly on metal.
Ask in writing for the glass type, thickness and fixing system, and remember that safety requirements depend on use and glazing height.
Dimensions, span and weight: what must be calculated
- Height and width: a partition often runs floor to ceiling; level differences and wall plumb must be measured exactly.
- Number and size of panes: the bigger the panes, the thicker and heavier the glass.
- Weight: glass and steel are heavy; check that floor, ceiling and walls can carry the load, especially on upper floors.
- Fixing: floor, wall and ceiling, with anchors or fixings suited to the substrate (concrete, brick, plasterboard, frame).
- Access: staircase, lift and door dimensions for bringing the partition in.
- Squareness and tolerances: old walls are never perfectly straight; the partition is drawn to absorb the differences with trims or seals.
Door in the partition: hinged or sliding?
- Hinged door: simple and familiar; allow the swing space, strong hinges and a suitable lock.
- Sliding door: saves space; track, rollers and guide must be sized for the leaf weight.
- Accessibility: clear opening width, threshold and handles for comfortable use, including by people with reduced mobility.
- Hardware: lock, handle and hinges are often neglected yet determine daily use.
Surface protection and finishes
- Preparation: degreasing, removal of weld residue, blasting or chemical treatment.
- Protection: a suitable primer; galvanising near a kitchen, wet room or outdoors.
- Finish: powder coating in the RAL colour chosen (matt black, textured black, anthracite, grey) or spray paint.
- Raw steel: a clear lacquer or wax is still needed to prevent rust.
- Details: welds, corners and edges coated evenly.
Ask: “Which primer and paint, in how many coats?”
How İzmir’s climate and homes shape the choice
In İzmir the partition finds very practical uses:
- Older apartments and houses: walls are rarely straight and ceilings are tall; a made-to-measure partition absorbs the differences.
- Open kitchens and living areas: keep light while containing smells and noise.
- Converted buildings and offices: the workshop look suits brick, stone and concrete.
- Sun and heat: outdoors, solar-control glazing and external shading limit overheating.
- Coastal sites: outdoors, quality galvanising and powder coating and corrosion-resistant hardware.
Permissions and building rules
- Interior partition: normally no planning permission; check building management if it touches a communal part, and fire-safety rules.
- Exterior partition: if it changes a façade or creates an opening, municipal approval may be needed; check the zoning rules.
- Apartment blocks: an owners’ board decision for any change visible from outside.
- Protected areas: in historic and conservation zones special consent may be required.
- Fire-rated partition: needs specific profiles, glazing and tests; say so from the start if your building requires it.
Installation: a matter of precision
- Site measuring: height, width, squareness, floor level and ceiling are measured on site.
- Delivery in elements: the partition is delivered as panels or demountable elements and assembled on site.
- Fitting: floor–wall–ceiling fixing, plumb adjustment, glazing, seals and finishing.
- Checks: plumb, door clearance, fixing tightness and neat seals.
- Site: protect floors and keep access clear on installation day.
What determines the price?
- Dimensions: total area, height, number of panes.
- Doors: number and type (hinged, sliding), hardware.
- Material: steel or aluminium, with or without thermal break.
- Glazing: laminated, toughened, acoustic, solar-control double glazing.
- Surface treatment: paint, or galvanising plus powder coating, special colours.
- Level of detail: mullions, curves, fanlights, special shapes.
- Installation, transport and tax: access, height, shipping, duties and VAT where applicable.
A “per-square-metre partition price” is therefore misleading; only a detailed quote, line by line, lets you compare.
Common mistakes
- Drawing before measuring: without exact measurements, the panes do not fit.
- Ignoring weight: an inadequate support causes deflection and cracks.
- Choosing unsuitable glazing: a partition or door without safety glass.
- Forgetting surface protection: steel rusts in kitchens or outdoors.
- Neglecting the hardware: a badly fitted door spoils use.
- Underestimating access: a partition that does not fit up the stairs or lift.
- Looking only at price: a low quote often trims thickness, surface treatment or installation.
8 questions to ask when requesting a quote
- What material (steel or aluminium) and profile section?
- What glazing type, thickness and fixing?
- What surface protection (galvanising, primer, powder coat, number of coats)?
- What hardware for the door or doors?
- How is the partition fixed (floor, wall, ceiling) and what weight can the support carry?
- Who measures, and who installs?
- Does the quote include transport, installation and touch-ups?
- What warranty, maintenance advice and after-sales support are offered?
The process with Ertürk Metal
- Discussion and photos: you send photos of the space, approximate dimensions and the intended use.
- Site measuring: height, width, squareness and fixing surfaces are recorded.
- Design and quote: profile, glazing, doors, RAL colour and surface treatment are settled and a written quote is prepared.
- Workshop manufacture: made in our workshop in İzmir, checked by our team. Average lead time is about 1 month.
- Installation and handover: across Türkiye our team installs and hands over. We also ship abroad, including to France, with installation within roughly 200 km of Béziers.
Ertürk Metal: a maker since 2007
Since 2007 Ertürk Metal has made glazed partitions, steel and aluminium joinery, doors, railings, staircases and metal structures in its workshop in İzmir, with measuring, manufacture and installation by one team. Across Türkiye our own team measures, delivers and installs. See our service areas page.
Send a photo of the space and approximate dimensions through our contact page, on WhatsApp or by phone, and we will settle the model, glazing and finish together.
Conclusion
A beautiful steel-framed partition comes from a clearly defined use, suitable safety glass, well-protected steel and above all impeccable measuring and installation. Before you decide, ask in writing for the dimensions, glazing, fixing and surface treatment: that is the best guarantee of a partition that stays straight, quiet and beautiful for years.
Related articles: Aluminium or PVC? Windows and Doors Guide · Steel Railing Guide for İzmir · Steel Staircase Guide for İzmir
Frequently asked questions
What is the difference between an interior and an exterior glazed partition?
An interior partition separates two rooms (kitchen and living room, entrance, office, dressing room) while letting light through and has no thermal-insulation requirement. An exterior one acts as a window wall or façade and must provide watertightness, insulation and weather resistance, with thermally broken profiles and insulating glazing.
What glass should be used in a workshop-style partition?
Safety glass: laminated (for example 44.2) or toughened, depending on use and height. Outdoors, insulating double glazing (low-e, possibly solar-control). Ask in writing for the glass type, thickness and fixing, especially for the lower panes and doors.
Steel or aluminium for a glazed partition?
Steel allows the slimmest profiles and an authentic industrial look, but it is heavier and must be well protected. Aluminium is lighter and less costly, with a similar look in slim profiles. The choice depends on budget, span, the weight the support can carry and the look you want.
Is a permit needed to install a glazed partition?
An interior partition normally needs none, apart from building-management or fire-safety constraints. An exterior one that changes a façade may need municipal approval and, in apartment blocks, an owners' board decision. Check the zoning rules and building regulations before ordering.
Does a glazed partition insulate against sound and heat?
An interior partition insulates little against sound or heat; comfort can be improved with laminated acoustic glass and well-fitted seals. Outdoors, insulation depends on the thermally broken profile and the double glazing. State your need in the quote.
How is the steel protected against rust, especially in a kitchen?
In a dry interior, surface preparation then powder coating or paint. Near a kitchen or wet room, or outdoors, galvanising followed by powder coating. For a raw-steel look, a clear lacquer or wax is still needed.
What determines the price of a glazed partition?
Dimensions, number of panes and doors, material (steel or aluminium), glazing, surface treatment, level of detail, installation, transport and tax. A per-square-metre price is misleading; ask for a detailed, itemised quote.
Do you supply outside İzmir and abroad?
Yes. We manufacture in our workshop in İzmir; across Türkiye our own team measures, delivers and installs. We also ship to France in assemble-on-site elements and install within roughly 200 km of Béziers; elsewhere the buyer or their installer fits it. Average lead time is about 1 month.